
CUSTOMER-ORIENTED
Views: 0 Author: Site Editor Publish Time: 2026-09-02 Origin: Site


Poor spatial planning in event management carries heavy operational consequences. Underestimating square footage leads to severe bottlenecks and immediate safety hazards. Overestimating your footprint drains logistics budgets, requires excessive labor, and dilutes the event atmosphere by making spaces feel empty. Event organizers and rental companies constantly face a specific decision-stage dilemma. You must choose between the industry-standard 3x3m and the larger 5x5m pagoda tent configurations to match varying site constraints and crowd densities.
Both sizes share the signature high-peak, elegant oriental look. This design instantly elevates the visual standard of any outdoor gathering compared to standard pop-up canopies. The sweeping rooflines and rigid frames provide a premium aesthetic while delivering heavy-duty weather protection. Choosing the right 3x3m vs 5x5m pagoda tent relies on a strict analysis of usable square meterage, modular scalability, labor logistics, and structural engineering standards.
Capacity Metrics: A 3x3m tent provides 9 sqm of compact dimensions with good space (ideal for 8-10 standing guests or 1-2 vendor tables), whereas a 5x5m tent yields 25 sqm (accommodating up to 25-30 standing guests or a seated dining layout).
Application Focus: 3x3m units excel in high-turnover, decentralized setups (markets, brand activations, food stalls), while 5x5m units serve as primary structural hubs (VIP lounges, ceremony halls, central bars).
The Broader Ecosystem: While pagoda tents are available in a variety of square sizes ranging from 3m to 10m, the 3x3m and 5x5m represent the most versatile foundational blocks for rental inventories.
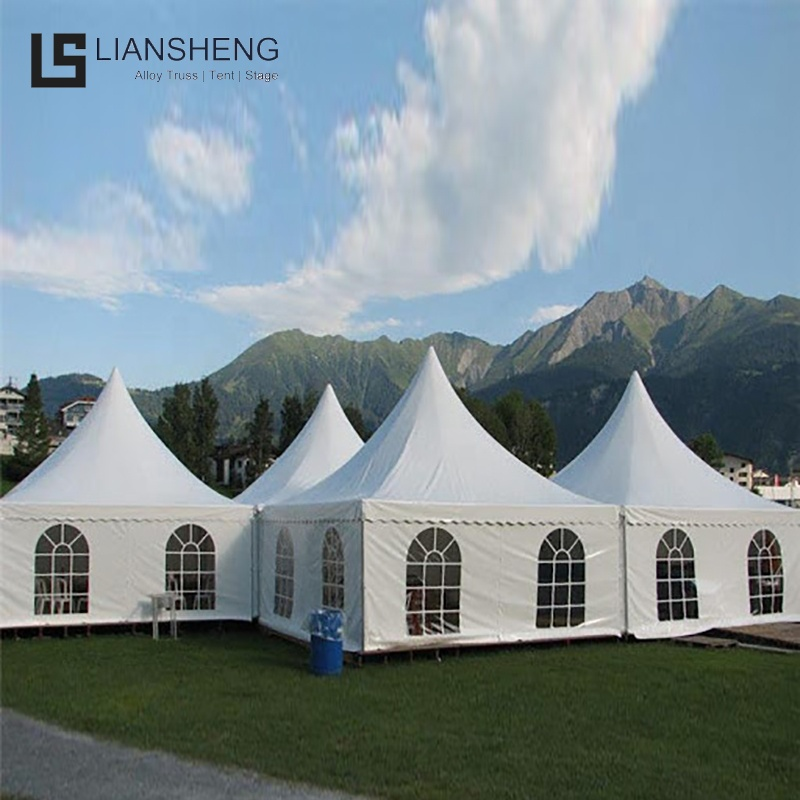
Modularity: Both sizes feature high-peak designs that can be seamlessly connected via rain gutter systems to create scalable, weather-tight event zones (a complete "tents world").
Logistical Trade-offs: The larger footprint of the 5x5m requires more robust anchoring, increased setup labor, and larger transport volumes compared to the highly agile 3x3m variant.
Understanding the mathematical difference in floor space between 9 square meters and 25 square meters dictates your entire site plan. The high-peak design of these structures significantly impacts perceived volume and heat dissipation. A taller interior peak draws hot air upward, keeping the ground level cooler during summer events. While both sizes benefit from this thermal dynamic, the wider span of the 5x5m creates a vastly different spatial reality than the compact 3x3m.
Specification Parameter | 3x3m Pagoda Tent | 5x5m Pagoda Tent |
|---|---|---|
Total Floor Area | 9 square meters (sqm) | 25 square meters (sqm) |
Standing Cocktail Capacity | 8 - 10 guests | 25 - 30 guests |
Seated Dining Capacity | Not recommended for round tables | 15 - 20 guests (2-3 round tables) |
Standard Eave Height | 2.5 meters | 2.5 meters |
Peak Height (Approximate) | 4.2 meters | 5.4 meters |
Longest Frame Component | Approx. 2.9 meters | Approx. 4.8 meters |
Typical Setup Crew | 2 personnel | 3 - 4 personnel |
The 3x3m pagoda tent offers exactly 9 square meters of usable floor space. Standard event density formulas dictate allowing 1 to 1.5 square meters per person for a standing cocktail arrangement. This strictly limits the capacity to 8 to 10 standing guests. If you introduce furniture, the capacity drops sharply.
The usable perimeter is highly efficient for vendor applications. A standard 1.8-meter trestle table fits perfectly along the back wall. This layout leaves 1.2 meters of depth for two staff members to operate behind the table, while the front 1.8 meters accommodates customer flow. You can easily install lightweight shelving units along the sidewalls for brand activation displays. Route power cables along the rear eave purlin using velcro straps to keep the 9-square-meter floor completely clear of trip hazards.
This compact dimension presents hard limitations regarding heavy equipment. Large commercial catering ovens, extensive lighting trusses, or bulky lounge furniture will quickly overwhelm the footprint. Attempting to force large items into a 3x3m space blocks egress routes and creates immediate safety compliance issues.
Stepping up to the 5x5m configuration provides 25 square meters of floor space, nearly tripling the usable area. Applying the same density formulas, this structure comfortably holds 25 to 30 standing guests for a cocktail reception. For theater-style seating, you can arrange up to 25 chairs with a narrow center aisle. Banquet seating allows for roughly 15 to 20 guests, typically arranged around two or three 1.5-meter round tables.
The primary advantage here is the wider clear-span interior. Without a center pole obstructing the floor plan, you achieve perfect sightlines across the entire 25 square meters. This makes the structure highly suitable for a mini ceremony hall, a main stage cover, or a central bar installation. The clearance height at the eaves sits at 2.5 meters, providing sufficient vertical space to safely rig lightweight lighting trusses. If you need to rig audio equipment, clamp lightweight speakers directly to the corner uprights rather than the roof beams to prevent aluminum deflection.
Commercial-grade temporary structures must adhere to strict technical requirements regardless of their footprint. Event professionals cannot rely on recreational-grade pop-ups for multi-day deployments. True pagoda structures utilize heavy-duty extruded aluminum and industrial textiles engineered to withstand sustained environmental stress.
The backbone of any professional aluminum pagoda tent is its frame, typically constructed from hard-pressed extruded aluminum alloy, such as 6061/T6. This specific alloy offers an exceptional strength-to-weight ratio, resisting corrosion while maintaining structural rigidity under load.
Profile thickness varies directly with the size of the canopy. A 3x3m frame might utilize a main profile of 65x65x2.5mm. Because the 5x5m canopy presents a significantly larger surface area to wind forces, engineers specify thicker structural profiles—often 122x68x3.0mm or similar—to maintain stability. When correctly anchored, these commercial-grade frames achieve wind load ratings between 80 km/h and 100 km/h. The larger the span, the more robust the aluminum extrusion must be to prevent twisting during severe weather events.
Field crews should regularly inspect frames using the following protocol:
Check all galvanized steel base plate welds for hairline fractures before deployment.
Inspect the keder tracks on leg extrusions for dents that could snag the PVC sidewalls.
Verify the internal tensioning cables are free of fraying or rust.
Ensure the central roof tensioning pole operates smoothly without binding.
The roof covers and sidewalls utilize PVC-coated polyester fabric. Industry standards dictate a fabric weight between 650g/sqm and 850g/sqm. The roof sections generally use the heavier 850g/sqm block-out PVC to prevent solar heat gain and eliminate interior shadows. Sidewalls often use the slightly lighter 650g/sqm translucent or windowed PVC to allow natural light into the space.
Textile Component | Standard Weight | Primary Function | Key Features |
|---|---|---|---|
Roof Canopy | 850g/sqm | Overhead weather protection | 100% Block-out, UV resistant, High-frequency welded seams |
Solid Sidewalls | 650g/sqm | Wind and rain barrier | Translucent, flexible for rolling up, keder-fed edges |
Clear Window Walls | 650g/sqm (border) | Aesthetics and natural light | Transparent PVC panels welded into standard borders |
The textile must feature severe UV resistance to prevent the PVC from becoming brittle over years of sun exposure. It must be 100% waterproof, utilizing high-frequency welding on all seams rather than stitching, which will eventually leak. The fabric must meet international fire retardant standards, such as DIN 4102 B1 or M2.
Mapping the technical specifications of each size to specific event use cases ensures you deploy the right equipment for the right operational outcome. Selecting the appropriate footprint prevents logistical bottlenecks and maximizes the return on your structural investment.
Use cases requiring rapid deployment and a minimal footprint are the natural domain of the 3x3m structure. Farmer's markets, exhibition booths, first-aid stations, and security checkpoints benefit immensely from this compact size. A small crew can unload, assemble, and secure a 3x3m unit in a fraction of the time required for larger structures.
Event planners strategically use 3x3m tents for crowd control and linear vendor layouts. Placing multiple units side-by-side creates a structured, organized marketplace that guides foot traffic naturally. For dynamic brand activations in tight urban spaces, the 9-square-meter footprint fits onto standard sidewalks or small plaza corners without obstructing public right-of-ways. It serves perfectly as an auxiliary structure for larger gatherings, functioning as a dedicated cloakroom, a ticketing booth, or a reception tent.
Deploy the 5x5m size for use cases requiring extended dwell times and premium aesthetics. Corporate hospitality lounges, intimate wedding receptions, ceremony halls, and primary catering tents require the spatial volume that only a 25-square-meter footprint can provide. Guests need room to circulate, sit, and interact without feeling confined.
The 5x5m acts as an elegant anchor structure in a multi-tent layout. Its taller peak and wider stance give it a commanding visual presence. For upscale parties, positioning a 5x5m unit at the center of the site layout establishes a clear focal point for the event, drawing guests toward the main bar, the dance floor, or the primary presentation stage. You can easily install modular cassette flooring systems inside the 5x5m to create a perfectly level, premium surface for high-end gatherings.
One of the most powerful features of these structures is their scalability. Pagoda tents bypass their individual size limits through modular integration. This engineering approach allows organizers to build a customized, sprawling "tents world" tailored to the exact dimensions of the venue.
Joining multiple tents requires a specific technical mechanism to ensure a 100% watertight seal. Crews install heavy-duty PVC rain gutters between the adjacent eaves. These gutters slide directly into the aluminum keder tracks of the frame, channeling rainwater away from the connection point and down the legs.
Follow this standard field sequence for gutter installation:
Position the two tent frames exactly parallel, leaving a 50mm gap between the eave purlins.
Slide the PVC rain gutter into the adjacent eave keder tracks simultaneously.
Tension the gutter ends using the provided ratchet straps attached to the leg uprights.
Install the triangular PVC infill panel to seal the gap between the two high-peak roofs.
Route the downspout flap down the shared leg extrusion to direct water away from the floor.
This system supports both linear and block configurations. You can connect three 3x3m tents in a straight line to create a 9x3m vendor row. Alternatively, you can lock four 5x5m tents together in a square to form a massive 10x10m central event space. The modularity ensures that rain never breaches the interior.
Advanced site planning often involves combining different sizes to create distinct functional zones. A common architectural strategy uses a 5x5m tent as the main dining or presentation area, flanked by attached 3x3m tents. The smaller units function as hidden catering prep areas, dedicated cloakrooms, or VIP green rooms.
This mixed-size approach maintains strict aesthetic continuity. Because both sizes share the uniform high-peak oriental design, the entire complex looks cohesive and intentional. Whether you mix 3m, 4m, 5m, or even 10m units, the matching roof pitches and identical PVC materials ensure the event space looks like a single, custom-built facility rather than a random assortment of pop-ups.
Evaluating the true operational viability of an outdoor pagoda tent requires looking at transport, labor, and maintenance. These factors heavily influence the long-term success of your equipment inventory.
The packed volume and weight differ significantly between the two sizes. A complete 3x3m system breaks down into relatively short aluminum components that easily fit into the back of a standard sprinter van or a small utility trailer. The PVC covers fold down into compact carry bags, taking up minimal warehouse shelving space.
A 5x5m system demands more logistical planning. The roof beams exceed 4.5 meters in length. These will not fit in a standard short-wheelbase van. You need a flatbed or a larger box truck. When packing the truck, strap aluminum profiles together using heavy-duty ratchet straps, placing protective cardboard between extrusions to prevent friction damage during transit. In the warehouse, the longer aluminum profiles require deep cantilever racking, and the heavier 25-square-meter roof canopies demand heavy-duty pallets for safe forklift handling.
Labor scales directly with the size of the structure. A trained crew of two personnel can assemble and secure a 3x3m unit in approximately 20 to 30 minutes. The components are light enough to be manipulated by hand, and the center peak can usually be pushed up without specialized equipment.
The 5x5m variant requires a larger team and more time. Expect a crew of three to four personnel to spend 45 to 60 minutes assembling a single unit. The heavier aluminum profiles require coordinated lifting. The taller 5x5m peak necessitates the use of A-frame ladders or specialized lifting poles to safely tension the roof canopy and secure the upper connection points.
Procuring your structures from a certified pagoda tent manufacturer mitigates long-term operational risks. When evaluating a supplier, scrutinize their warranty terms and the guaranteed availability of replacement parts. Aluminum knuckles, base plates, and tensioning cables endure heavy wear and tear. The ability to order single replacement parts rather than entirely new frames keeps your inventory functional.
Assess the manufacturer's custom branding and printing capabilities. A reliable factory can produce exact Pantone color matches and high-resolution logo prints across various PVC colors, allowing you to offer highly customized solutions to corporate clients and sponsors.
Deploying commercial temporary structures involves navigating physical site hazards and strict legal compliance. Failing to address these realities exposes event organizers to severe liability, property damage, and potential event shutdowns by local authorities.
The distinct uplift forces generated by a 9-square-meter canopy versus a 25-square-meter canopy dictate entirely different anchoring requirements. Wind passing over the high peak acts like an airplane wing, creating massive upward pressure.
On soft ground like grass or dirt, crews drive heavy steel stakes through the aluminum base plates. Drive the stakes at a 45-degree angle to maximize pullout resistance. The 5x5m requires significantly more stakes per leg than the 3x3m. When setting up on hardscapes like asphalt or paving where staking is prohibited, you must use concrete weight plates. A 3x3m tent might require 50kg to 100kg of ballast per leg. A 5x5m tent often demands 150kg to 250kg per leg to meet engineering safety margins. A common field practice is stacking two 100kg slotted concrete blocks on each base plate for the larger structures.
Local municipal codes strictly regulate temporary structures. These regulations often trigger permitting requirements based on square footage. In many jurisdictions, structures under 10 square meters bypass formal permit applications, allowing for rapid, bureaucracy-free deployment of the 3x3m units.
The 25-square-meter 5x5m almost always crosses the threshold requiring a municipal building permit and a fire marshal inspection. Site managers must maintain accessible structural engineering certificates, wind load calculations, and fire-retardant documentation on-site at all times. Failing to produce these documents during an inspection can result in immediate dismantling orders.
Measure your exact venue dimensions using a laser distance meter to identify hard boundaries, uneven terrain, and overhead obstructions before selecting a tent size.
Calculate your peak guest capacity and divide by standard density metrics (1.5 sqm per standing guest) to determine your total required square meterage.
Audit your transport fleet to ensure you have the cargo capacity and vehicle length required for the longer 5x5m aluminum extrusions.
Contact a specialized manufacturer to request technical CAD drawings and wind load certifications to submit to your local permitting office.
A: A 3x3m tent provides 9 square meters of usable space. This comfortably accommodates 8 to 10 standing guests for a cocktail setup. If used for retail or catering, it perfectly fits 1 to 2 standard trestle tables along with the necessary vendor staff.
A: With 25 square meters of floor space, a 5x5m tent holds 25 to 30 standing guests. For formal dining, it accommodates roughly 15 to 20 seated guests arranged around two or three standard 1.5-meter round tables, leaving adequate room for service staff.
A: Yes, you can connect different sizes using standard PVC rain gutters to create a unified, watertight event space. Because the eave heights may differ slightly between sizes, the manufacturer must provide specific gutter adapters or custom infill panels to ensure a secure fit.
A: Commercial-grade aluminum frames are highly durable. When correctly assembled and properly anchored with heavy-duty stakes or sufficient concrete ballast, these structures typically withstand sustained wind loads ranging from 80 km/h to 100 km/h.
A: Yes. Professional-grade canopies use heavy-duty PVC-coated polyester that is 100% waterproof and highly UV resistant. They are manufactured to meet strict international fire retardant standards, such as DIN 4102 B1 or M2, ensuring compliance with local fire marshal regulations.
A: A trained crew of three to four personnel can typically assemble and secure a 5x5m structure in 45 to 60 minutes. This timeframe includes laying out the frame, pulling the roof canopy over the high peak, raising the legs, and installing the necessary ground anchors or ballast weights.


