
CUSTOMER-ORIENTED
Views: 0 Author: Site Editor Publish Time: 2026-09-01 Origin: Site


Procuring temporary event structures requires balancing architectural aesthetics with rigorous structural reliability and safety compliance. Event planners, rental companies, and hospitality venues often struggle to find a scalable, weather-resistant shelter that does not compromise on visual appeal or require heavy machinery for installation. A pagoda tent solves this operational challenge by offering a striking high-peak roofline supported by a robust, clear-span frame. Understanding the engineering mechanics, material specifications, and modular capabilities of these structures is essential to selecting a unit that delivers long-term reliability. The right structure mitigates weather risks, maximizes usable floor space, and adapts seamlessly to specific event requirements. This guide breaks down the structural components, sizing options, and deployment strategies necessary to make an informed procurement decision.
Structural Integrity: The signature high-peak tensioned roof design provides superior water runoff and wind deflection compared to standard flat or low-pitch canopies.
Modular Scalability: Square footprints equipped with integrated rain gutters allow multiple units to be seamlessly connected, creating expansive, custom layouts.
Material Standards: Commercial viability relies on hard-pressed extruded aluminum frames and fire-retardant, high-density PVC fabrics.
Vendor Vetting: Selecting a reliable manufacturer requires evaluating warranty terms, replacement part availability, pricing variations, and certified wind-load engineering documents.
The defining feature of this structure is its tensioned roof system. A central peak mast, often referred to as a king pole, pushes upward against the heavy-duty PVC fabric. This upward force creates a distinctive, elegant silhouette that stands out across event grounds. The tensioning mechanism anchors the fabric tightly to the four corners of the square frame, pulling the material taut across the entire surface area. Field crews achieve this tension using heavy-duty ratchet straps or mechanical tensioning bars hidden within the frame assembly.
This high-tension design serves a primary structural purpose beyond aesthetics. The steep pitch ensures rapid water shedding during heavy downpours. It actively prevents water pooling, a common failure point that causes weaker canopies to collapse under the weight of accumulated rain. Furthermore, the taut fabric resists wind flutter. Reducing fabric movement minimizes noise inside the structure and significantly decreases wear and tear on the PVC material over time. When you walk inside a properly tensioned unit during a storm, the fabric remains rigid and quiet. Loose fabric acts like a sail, transferring dangerous kinetic energy directly into the aluminum frame.
Understanding the difference between a fixed-frame pagoda marquee and a standard consumer pop-up canopy is essential for event planning. Pop-up canopies utilize lightweight, folding scissor frames. They deploy quickly but lack the structural rigidity required for sustained weather exposure. Their lightweight nature makes them vulnerable to moderate winds and heavy rain. You cannot leave a pop-up canopy unattended overnight without risking a total structural collapse if a storm rolls in.
Commercial fixed-frame structures utilize rigid, extruded aluminum profiles that slot and lock together. They handle sustained wind loads and heavy precipitation over multi-day or multi-week deployments. The commercial lifespan of a fixed-frame unit spans years of continuous use, whereas consumer pop-ups degrade rapidly under similar conditions. A hybrid category does exist: commercial-grade high-peak pop-ups. These blend the signature aesthetic with a heavier-duty folding frame. They offer rapid deployment for shorter-term events where a fixed frame might be logistically excessive, but they still fall short of the engineering standards required for long-term installations.
Feature | Fixed-Frame Pagoda | Standard Pop-Up Canopy |
|---|---|---|
Frame Material | Hard-pressed extruded aluminum (6061/T6) | Thin tubular steel or lightweight aluminum |
Wind Resistance | High (80-100 km/h with proper anchoring) | Low (Typically under 40 km/h) |
Deployment Duration | Multi-day, multi-week, or semi-permanent | Single-day, attended use only |
Assembly Method | Component assembly (profiles, joints, tensioning) | Expanding scissor-action frame |
Visual impact drives the selection of high-peak structures for premium applications. Corporate hospitality suites, VIP lounges, weddings, and high-end trade show booths benefit from the sweeping roofline. The architectural elegance signals quality and elevates the overall atmosphere of the event. Planners easily align the structure with diverse event themes, from rustic outdoor weddings to sleek corporate product launches. The sharp, clean lines of the roof provide a massive visual upgrade over standard A-frame tents.
The high-peak interior accommodates extensive customization. The elevated ceiling provides ample room for specialized lighting rigs, chandeliers, and elaborate floral installations. Custom draping easily attaches to the frame, transforming the interior into a luxurious space. The clear-span interior provides a massive functional advantage. Because the central peak mast is supported by cross cables or a specialized roof frame, no center poles touch the ground. This maximizes usable floor space, ensuring unobstructed sightlines for staging and total flexibility for seating arrangements. You can place tables, dance floors, or display counters exactly where you need them without working around structural obstacles.
Commercial units are engineered to withstand significant environmental stress. Baseline wind rating expectations for a properly anchored commercial unit typically range from 80 to 100 km/h. The aerodynamic shape of the tensioned roof helps deflect wind, while the rigid frame maintains structural integrity during severe gusts. Achieving these wind ratings requires strict adherence to the manufacturer's anchoring guidelines. A tent is only as strong as its connection to the ground.
Snow load limitations require careful consideration. These structures are classified as temporary or semi-permanent, not permanent winter buildings. The roof pitch sheds light snow, but heavy accumulation can exceed the aluminum frame's load capacity. If deployed during winter months, active heating systems must run continuously to melt snow upon contact. Alternatively, crews must dismantle the structure before major winter storms to prevent frame buckling or fabric tearing. Ignoring snow load warnings is a guaranteed way to destroy the aluminum extrusions and void the manufacturer warranty.
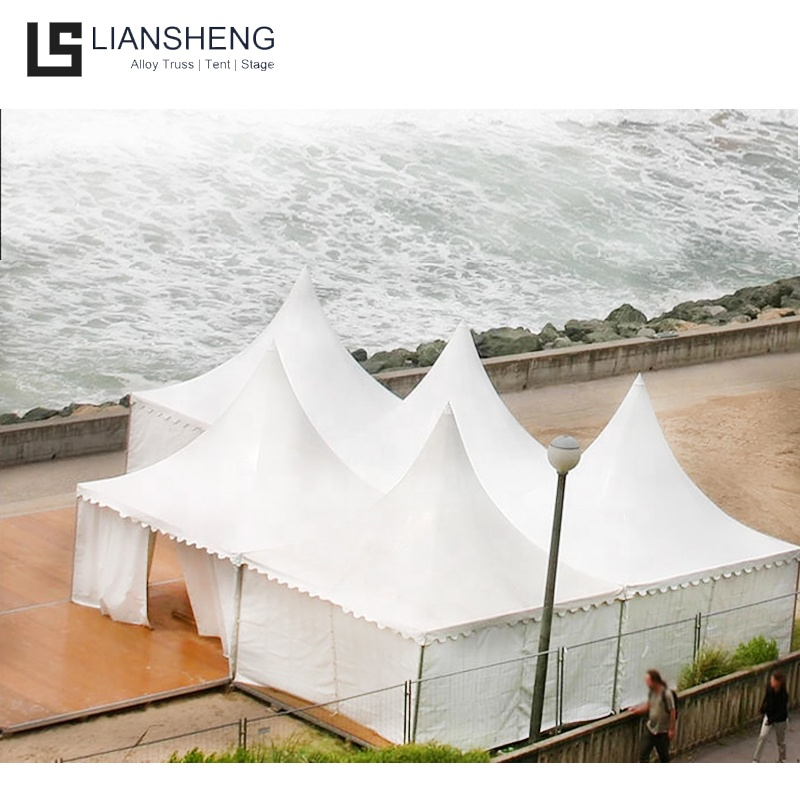
Industry-standard footprints typically include 3x3m, 4x4m, 5x5m, 6x6m, and 10x10m configurations. Calculating the required pagoda tent sizes depends heavily on event capacity and operational flow. A banquet seating arrangement requires approximately 1.2 square meters per guest. A standing cocktail reception requires roughly 0.7 square meters per attendee. A 5x5m unit yields 25 square meters, comfortably seating 20 guests at round tables or accommodating 35 standing attendees.
The true power of these structures lies in their modular interconnectivity. You can join multiple units seamlessly using integrated PVC rain gutters and infill panels. This prevents weather leaks at the connection points. Event planners utilize this feature to create highly flexible layouts, such as long continuous halls, L-shaped courtyards, or massive grid formations. This scalability allows a rental inventory of standard sizes to service events of almost any magnitude.
Follow these steps to calculate your spatial requirements:
Determine the total number of expected guests and the primary activity.
Multiply the guest count by the required square meterage per person based on the activity type.
Add 15% to the total square meterage to account for walkways, catering stations, and emergency exits.
Divide the final number by the square meterage of your preferred tent size to determine how many units you need to connect.
The main framework relies on hard-pressed extruded aluminum, specifically the 6061/T6 alloy. This material serves as the industry standard due to its exceptional weight-to-strength ratio. An aluminum pagoda tent remains light enough for manual assembly by a small crew while providing the rigidity needed to withstand severe weather. The extrusion process creates complex profile shapes with internal reinforcing ribs, maximizing structural strength without adding unnecessary bulk.
Aluminum offers superior corrosion resistance compared to steel. It does not rust when exposed to rain or humidity, drastically reducing maintenance requirements. However, critical stress points require different material properties. Connection pieces, corner joints, and base plates utilize galvanized steel. This hybrid engineering approach ensures maximum structural rigidity at high-stress intersections while maintaining the lightweight, rust-proof benefits of aluminum for the primary extrusions. The steel components are hot-dip galvanized to prevent rust, ensuring the entire frame system remains structurally sound and visually appealing for years.
Roof cover materials dictate the structure's weather resistance and internal climate. Specifications require double-coated PVC, typically weighing 850g/m² for the roof sections. This heavy-grade material includes a block-out layer that prevents sunlight penetration, eliminating the greenhouse effect and keeping the interior cool. Sidewalls utilize a slightly lighter 650g/m² PVC, which is easier to handle during installation and often translucent to allow natural light.
Fabric certifications validate safety and durability. Materials must possess documented UV resistance to prevent degradation and yellowing over time. Fire retardancy is a strict legal requirement for public events. Fabrics must meet international standards such as DIN 4102 B1, M2, or NFPA 701. Working with a manufacturer to design a custom pagoda tent opens up numerous operational modifications. Options include clear PVC panoramic windows, solid ABS hard walls for security, glass wall panels for premium aesthetics, integrated cassette flooring systems, and custom digital printing for corporate branding.
Wind uplift poses the greatest risk to temporary structures. Improper anchoring leads directly to structural failure, property damage, and severe safety hazards. A thorough site assessment determines the appropriate anchoring strategy before deployment begins. The surface type dictates the specific hardware required to secure the outdoor pagoda tent safely. You cannot guess the required ballast weight; you must follow the engineering charts provided by the manufacturer.
On penetrable surfaces like grass, dirt, or asphalt, crews drive heavy steel stakes deep into the substrate through the steel base plates. The length and number of stakes depend on the tent size and local wind load requirements. On non-penetrable surfaces such as concrete plazas, wooden decking, or historical sites, staking is impossible. In these scenarios, crews utilize heavy concrete weight plates or high-capacity water barrels attached to the base plates. The exact ballast weight must align with the manufacturer's engineering specifications to guarantee stability. Failure to provide adequate ballast will result in the structure shifting or lifting during a storm.
Despite their impressive assembled footprint, these structures pack down efficiently. The aluminum profiles stack flat, and the PVC covers fold into compact carrying bags. This modularity minimizes warehouse storage requirements and reduces transport logistics, allowing multiple units to fit inside standard commercial vans or small box trucks. Proper storage practices, such as ensuring PVC covers are completely dry before folding, prevent mold growth and extend the material's lifespan.
Realistic setup requirements depend on the footprint size. A trained crew of three personnel can assemble a standard 5x5m unit in under an hour using basic hand tools. The process involves assembling the roof frame on the ground, pulling the PVC cover over the peak, and then lifting the structure to insert the leg profiles. Larger profiles, such as 10x10m units, demand larger crews and specialized lifting equipment. Material lifts or small forklifts become necessary to safely raise the heavy, assembled roof structure to its final height. Attempting to manually lift a 10x10m roof assembly is dangerous and often results in bent leg profiles or crew injuries.
Sourcing from a reputable pagoda tent manufacturer requires strict verification of engineering documentation. Vendors must provide structural engineering reports and certified wind-load calculations. These documents prove the frame can safely handle stated environmental stresses and are often required by local municipalities to secure event permits. Without these documents, you assume all liability if the structure fails.
Evaluate the physical manufacturing tolerances. Inspect the weld quality on all galvanized steel connectors; welds must be clean, continuous, and free of slag. Examine the aluminum extrusions for precision cuts. Smooth, accurate cuts ensure the frame slots together seamlessly on-site, preventing assembly delays and eliminating sharp edges that could tear the PVC fabric during installation. A high-quality manufacturing process results in a tent that goes together easily every single time, reducing labor costs and crew frustration.
Procurement decisions should center on material quality and long-term durability. Variations in aluminum thickness and PVC density directly impact the commercial lifespan of the structure. Thicker aluminum profiles resist bending during rough transport and heavy wind events. Denser PVC fabrics withstand repeated folding, tensioning, and UV exposure without cracking or delaminating.
Evaluating the upfront investment against the expected operational lifespan is necessary. High-quality units deployed by rental companies yield better returns over a multi-year period because they require fewer repairs and replacement parts. Inferior materials degrade quickly, leading to torn roofs, bent frames, and compromised safety, ultimately forcing premature replacement. Investing in commercial-grade materials upfront eliminates the constant need for patch repairs and ensures the structure maintains a professional appearance for high-end clients.
Event operations subject equipment to heavy wear. Hardware gets lost in the grass, and PVC sidewalls occasionally suffer punctures. Long-term vendor stability ensures you can source exact replacement parts years after the initial purchase. A manufacturer with a robust supply chain prevents a single lost connector from rendering an entire tent unusable. You need a supplier who stocks spare parts and ships them quickly to keep your inventory operational.
Review standard warranty terms meticulously. Reputable manufacturers offer distinct warranties for different components. The aluminum framework typically carries a longer warranty, often spanning five to ten years, reflecting its durability. The PVC textiles, subject to environmental degradation and handling wear, usually carry a one to three-year warranty. Understanding these terms clarifies the long-term support you can expect from the vendor and helps you plan your maintenance schedules effectively.
Measure your primary event sites to determine the maximum allowable footprint and identify any overhead obstructions.
Request structural engineering reports and certified wind-load calculations from your shortlisted vendors.
Order physical PVC fabric samples to test material thickness, block-out opacity, and tear resistance.
Audit your current transport vehicles to ensure they can accommodate the longest aluminum extrusion lengths required for your chosen tent size.
A: A standard frame tent features a traditional A-frame or low-pitch gable roof. A pagoda tent is distinguished by its steep, high-peak tensioned roof supported by a central mast. This peak provides a more elegant architectural silhouette and allows for faster water runoff during heavy rain.
A: When properly assembled and anchored according to manufacturer specifications, commercial aluminum units are typically engineered to withstand wind speeds between 80 and 100 km/h. Exact wind ratings depend on the specific aluminum profile thickness and the anchoring method used.
A: Yes. Because they have square footprints, multiple units can be joined side-by-side. Manufacturers provide integrated PVC rain gutters that connect the rooflines, preventing water from leaking between the tents and allowing for expansive, custom layouts.
A: The most widely used standard sizes in the event industry are 3x3m, 4x4m, 5x5m, 6x6m, and 10x10m. The 5x5m and 6x6m units are particularly popular for modular layouts, while 3x3m units are frequently used for vendor booths or entrance walkways.
A: A trained crew of three people can typically assemble a standard 5x5m unit in 45 to 60 minutes. This timeframe assumes the site is level and the crew has immediate access to the necessary anchoring hardware and basic hand tools.
A: They are classified as temporary or semi-permanent structures. While they handle rain and wind exceptionally well, they are not designed to bear heavy winter snow loads. If left up year-round in snowy climates, they require active heating to melt snow or must be dismantled.


