
CUSTOMER-ORIENTED
Views: 0 Author: Site Editor Publish Time: 2026-09-21 Origin: Site


Selecting the right commercial tent architecture dictates operational logistics, site footprint, and overall success for event rental businesses, hospitality venues, and corporate organizers. Balancing aesthetic demands with practical constraints—such as weather resistance, labor requirements, and scalability—requires moving beyond basic specifications. You need to understand how different structural designs perform during real-world installations under tight deadlines.
This analysis focuses strictly on commercial-grade, aluminum-framed event structures. We differentiate these heavy-duty systems from light-duty pop-up canopies and recreational camping tents that lack structural engineering certifications. We provide an objective, field-tested comparison of the pagoda tent vs A-frame tent. This guide helps buyers evaluate which system aligns with specific event requirements, site limitations, and fleet utilization goals.
Aesthetic vs. Scale: Pagoda tents offer high visual impact with their peaked roofs, ideal for entryways, VIP lounges, and smaller footprints, whereas A-frame tents provide massive, scalable clearspan space for large-capacity events.
Engineering & Modularity: Both utilize robust aluminum frames, but A-frame tents offer superior modular scalability in length, while pagoda tents excel in multi-unit grid configurations via rain gutters.
Operational Logistics: Aluminum A-frame tents require more intensive logistics and often heavy machinery for large-scale setup, whereas aluminum pagoda tents offer faster deployment for smaller crews.
Surface Versatility: Unlike traditional pole tents, both aluminum frame structures are freestanding and guy-wire-free, allowing for seamless installation on hardscapes like concrete and asphalt.
ROI Profile: A-frames yield higher revenue per single large event; pagodas offer high utilization rates across diverse, smaller applications or as supplementary structures.
Understanding the foundational engineering of these structures is the first step in making an informed procurement decision. Both designs rely on extruded aluminum profiles and heavy-duty PVC fabrics. Their structural geometry dictates their optimal use cases in the field.
Traditional pole tents rely on interior center poles and extensive exterior guy-ropes for structural stability. This older design creates significant limitations on the job site. Center poles obstruct sightlines and restrict floorplan layouts for staging and seating. Exterior guy-ropes demand a larger overall site footprint and create tripping hazards for guests. Both the pagoda and A-frame designs utilize clearspan engineering. They eliminate interior support poles completely. They also remove the need for exterior guy-ropes. This maximizes usable interior space and allows installers to position the structures flush against existing buildings, property lines, or hardscaping features.
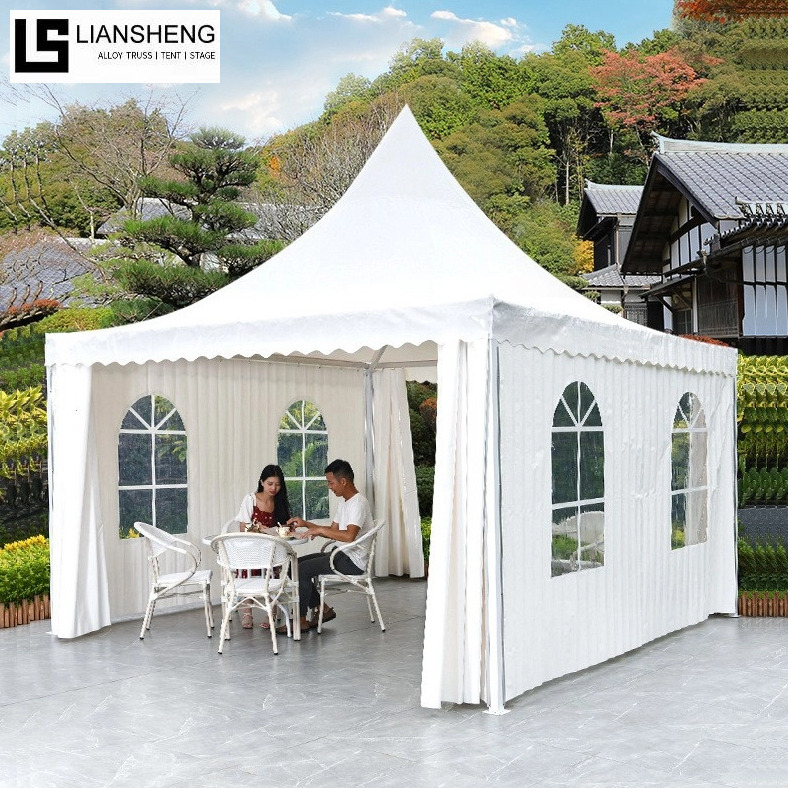
An aluminum pagoda tent is instantly recognizable by its high-peak roof. The architecture features a square footprint. A central mast or a cross-cable tension system pushes the roof fabric upward. Two steel cables run diagonally across the square frame. A central mast sits on the intersection of these cables. When installers tighten the turnbuckles on the cables, the mast pushes up against the PVC roof, creating the high peak and tensioning the fabric drum-tight. The rigid aluminum frame provides exceptional stability without internal ground supports.
Standard sizing typically ranges from 3x3 meters up to 10x10 meters. The compact footprint makes them highly versatile for tight urban spaces or complex topographies. They bring distinct architectural elegance to any event space. The steep roof pitch ensures rapid water runoff and prevents snow accumulation during winter installations. The tensioned PVC fabric creates a smooth, wrinkle-free exterior that appeals to high-end clientele.
An aluminum A-frame tent features a classic gable roof profile. It utilizes a modular bay construction system. The frame consists of heavy-duty aluminum extrusions connected by galvanized steel inserts. Installers build the first arch on the ground, pin the base plates, and raise it into position. They attach purlins to stabilize the arch, then build and raise the subsequent arches. The roof fabric slides through keder tracks built into the aluminum beams, creating a weather-tight seal.
Scalability is the primary advantage of this system. Widths typically range from 10 meters up to 50 meters or more. The length is theoretically infinite. You simply add more 3-meter or 5-meter bays to extend the structure. This modularity accommodates massive capacity requirements. It serves as the backbone for large-scale temporary infrastructure, allowing event organizers to cover thousands of square meters under a single, unified roof.
Structural Feature | Pagoda Tent | A-Frame Tent |
|---|---|---|
Roof Geometry | High-peak, steep pitch via central mast | Classic gable, sloped pitch via aluminum rafters |
Expansion Method | Grid linking (attaching separate square units) | Modular length (adding structural bays linearly) |
Fabric Tensioning | Cross-cable turnbuckles pushing upward | Keder track sliding and mechanical tensioners |
Water Runoff | Four-sided shedding | Two-sided linear shedding at the eaves |
Selecting the right structure requires evaluating multiple operational dimensions. You must align the physical capabilities of the tent with the logistical realities of the event site and the specific demands of the client.
Visual presentation drives client decisions in the events industry. The architectural profile sets the tone for the entire gathering. The exterior silhouette is the first thing guests see upon arrival.
Pagoda tents deliver an elegant, upscale profile. The soaring peak draws the eye upward, creating a sense of grandeur even in small spaces. Primary use cases include high-end catering annexes, reception areas, and VIP lounges. They serve exceptionally well as trade show booths. Multiple units can be joined to create a modular tent village for outdoor markets or food festivals. The aesthetic aligns perfectly with luxury brand activations, upscale private parties, and golf tournament hospitality suites.
A-frame tents provide a massive, unobstructed blank canvas. The interior feels like a permanent building rather than a temporary structure. Primary use cases include large-scale weddings, corporate galas, and massive festival pavilions. They also serve industrial applications like temporary warehousing and emergency response centers. The expansive ceiling allows for elaborate lighting rigs, suspended floral arrangements, and large stage setups. Success depends on aligning the architectural style with client expectations and the specific type of event marquee tent required for the production.
Spatial requirements dictate structural choices. You must evaluate both the ground footprint and the interior volume to ensure the structure meets capacity codes and functional needs.
Pagodas operate within fixed-square constraints. A 5x5 meter unit provides exactly 25 square meters of coverage. To increase space, you must attach additional units side-by-side. A-frames offer modular-length flexibility. You establish the width based on the site constraints, then dictate the length by adding bays. This allows you to scale a single structure to cover thousands of square meters seamlessly without internal transition points.
Interior volume differs significantly between the two designs. The high peak of a pagoda creates a chimney effect. Hot air rises into the peak, aiding in heat dissipation during summer events. It also provides a dramatic focal point for central lighting fixtures like chandeliers. An A-frame provides consistent ceiling height across the entire gable space. This uniformity benefits large-scale audiovisual installations, line-array speaker hangs, and climate control ducting. The absence of ground-level center poles in both models maximizes usable square footage. You gain total freedom for staging, seating arrangements, and dance floors.
Commercial tents must withstand severe weather. Engineering tolerances separate professional structures from recreational canopies. Site safety depends entirely on the structural integrity of the aluminum frame and the anchoring system.
Wind and snow loads require careful consideration during the planning phase. The aerodynamic profile of the high-peak pagoda deflects wind efficiently from all directions. The sloped A-frame provides massive structural rigidity across wide spans. A reputable tent manufacturer engineers both designs for specific wind ratings. Commercial units typically withstand gusts exceeding 100km/h. Heavy-duty aluminum alloys, such as 6061/T6, ensure the frames resist bending under extreme pressure.
Water management differs between the two designs. A-frames shed water linearly along the eaves. You can manage runoff with standard perimeter gutters, directing water away from entrances. Pagodas shed water on all four sides. When you join multiple pagodas together, you must install specific transition gutters. This prevents water from pouring into the seams between the structures and flooding the interior space.
Both structures offer exceptional anchoring and surface versatility. Because they are freestanding, they do not rely on exterior guy-ropes. You can safely install them on concrete, asphalt, or delicate turf. Installers use weighted ballast systems, such as concrete blocks, when staking is prohibited by underground utilities or venue rules. On permeable ground, standard steel stakes driven through the base plates provide secure anchoring.
Labor and equipment requirements directly impact operational margins. Deployment speed varies drastically between the two systems, affecting how many jobs a crew can complete in a single weekend.
Pagodas require smaller crews and minimal heavy machinery. A team of three or four workers can often erect a standard unit manually. The components are relatively lightweight. The setup process involves assembling the perimeter frame on the ground, attaching the roof fabric, raising the central peak via the tension cables, and lifting the frame onto the legs. This allows for rapid deployment in tight urban spaces where machinery cannot access.
Large A-frames demand intensive logistics and heavy equipment. The heavy extrusion profiles require larger crews. You often need specialized lifting equipment. Telehandlers or small cranes are necessary to hoist the massive roof arches into place safely. Pulling the heavy PVC roof covers through the keder tracks requires coordinated team effort and mechanical winches. Transport and storage volumes also differ. A-frames involve longer, heavier aluminum profiles. You need flatbed trucks or large trailers for transportation. Pagodas break down into more manageable components, though you must carefully store the peak tensioning gear and specialized corner knuckles to prevent damage.
Logistical Requirement | Pagoda Tent (Standard 5x5m) | A-Frame Tent (Standard 20m width) |
|---|---|---|
Typical Crew Size | 3 to 4 personnel | 6 to 10 personnel |
Heavy Machinery | None required (manual push-up) | Telehandlers, forklifts, or cranes |
Transport Vehicle | Box truck or standard utility trailer | Flatbed semi-truck |
Estimated Setup Time | 1 to 2 hours per unit | 1 to 3 days depending on length |
Procurement decisions must align with revenue generation models. The financial dynamics of these structures vary based on their application and how frequently they deploy during the busy season.
Initial acquisition costs require careful analysis of the engineering components. Pagodas require complex craftsmanship. They utilize specialized corner knuckles, central mast hardware, and intricate peak tensioning systems. A-frames offer economies of scale over large areas. The simpler extrusion profiles and repetitive bay components reduce the relative material complexity when covering massive footprints.
Fleet utilization determines your return on investment. Pagodas are highly versatile assets. You can rent them year-round for diverse, smaller applications. They serve as backyard party tents, ticketing booths, or catering prep areas. This ensures a steady stream of smaller rental contracts that keep cash flowing. A-frames secure high-ticket, large-scale contracts. A single massive installation can generate substantial revenue for a multi-day festival or corporate summit. However, the frequency of these large events may be lower than smaller weekend rentals, requiring a balanced inventory approach.
Maintenance lifespan impacts long-term profitability. Commercial extruded aluminum frames easily last 15 to 20 years with proper care, handling, and dry storage. The PVC fabric covers typically require replacement every 5 to 10 years. Frequent assembly and disassembly accelerate wear-and-tear on the fabric, specifically along the keder edges. Long-term semi-permanent installations preserve the fabric from folding damage but expose the frame to prolonged environmental stress. Both structures deliver excellent durability when maintained according to manufacturer specifications and cleaned regularly with approved PVC solvents.
Successful deployment requires anticipating site challenges before the trucks arrive. Proactive planning prevents costly delays, equipment damage, and safety hazards during installation.
Site Topography and Obstacles: A-frames require relatively level ground over large areas. Uneven terrain stresses the aluminum joints and prevents the keder tracks from aligning properly, making it impossible to pull the roof fabric. Mitigation: Conduct thorough site surveys using laser levels. Use cassette flooring systems or scaffolding sub-frames to level the foundation before erecting the tent frame.
Weather Infiltration in Modular Setups: Joining multiple pagoda tents creates seams vulnerable to leaks. Heavy rain can penetrate the gaps between the roof covers, damaging client property below. Mitigation: Ensure proper installation of commercial-grade rain gutters. Use custom infill panels to seal the triangular gaps between the peaks. Tension the gutters correctly to ensure positive water flow away from the structure.
Permitting and Compliance: Large A-frames often trigger stricter municipal engineering reviews. Local authorities demand proof of structural stability and fire safety before issuing assembly permits. Mitigation: Source structures exclusively from a certified manufacturer. Maintain updated files of stamped engineering certificates, wind load calculations, and fire-retardant fabric documentation. Submit these documents early in the permitting process to avoid stop-work orders.
Underground Utilities: Driving 1-inch steel stakes 40 inches into the ground poses a severe risk to water lines, gas pipes, and electrical conduits. Mitigation: Always mandate a public utility locate service before staking. If utilities are present, pivot immediately to a concrete ballast anchoring system.
Event professionals rarely rely on a single tent style for complex gatherings. The ecosystem approach uses both structures in tandem to create dynamic, multi-functional event spaces that guide guest flow and separate operational zones.
Configuration examples demonstrate this synergy in the field. You can deploy a high-peak pagoda as an elegant entrance marquee. This creates a striking first impression for arriving guests and provides a weather-protected area for coat checks or security screening. The pagoda connects directly to a massive A-frame main hall. You can also use smaller pagodas as dedicated catering annexes, ticketing booths, or VIP lounges attached to the primary structure. This separates functional zones, keeps catering noise away from the main event, and maintains a cohesive aesthetic across the site.
Technical integration requires precision from the installation crew. You must safely connect the two structures to ensure weatherproofing and structural integrity. Installers use custom transition gutters to bridge the gap between the different roof pitches. Structural alignment is critical. The base plates must be perfectly positioned to prevent the aluminum frames from rubbing against each other in high winds, which can cause severe friction damage. Covered walkways with custom PVC infills create seamless transitions for guests moving between the distinct architectural spaces, ensuring they remain protected from the elements at all times.
To move forward with your procurement strategy and optimize your structural inventory, execute the following steps:
Audit your current fleet inventory to identify gaps in your size capabilities and structural styles.
Define your target event demographic to determine whether you need high-volume small rentals or large-scale custom installations.
Measure your primary storage and transport capacities to ensure you can handle the logistics of heavy aluminum extrusions.
Consult directly with a commercial manufacturer to request specific load-bearing certifications and custom engineering specifications.
A: Yes. Event professionals frequently connect them to create hybrid spaces. You must use custom transition gutters and PVC infill panels to seal the connection. Precise structural alignment ensures the frames do not rub together during high winds, maintaining a weatherproof seal between the entrance canopy and the main hall.
A: Absolutely. Both structures feature a freestanding, clearspan design that eliminates the need for exterior guy-wires. When staking into the ground is impossible or prohibited, installers use heavy concrete weight ballasts placed over the base plates to secure the structure safely to hardscapes.
A: Both are engineered for severe weather when manufactured commercially. A-frames utilize massive aluminum profiles for rigidity across wide spans. Pagodas use an aerodynamic high-peak design to deflect wind. Both can achieve wind ratings exceeding 100km/h, provided they are anchored correctly according to engineering certificates.
A: A standard 5x5 meter pagoda can typically be erected by a crew of three to four people in under two hours. This manual push-up process is significantly faster and requires less heavy machinery compared to the intensive logistics needed for large-scale A-frame installations.
A: Yes, most municipalities require permits for commercial tents exceeding a specific square footage. You will likely need to submit stamped engineering documents proving wind load resistance and certificates verifying the PVC fabric is fire-retardant. Always check local zoning laws before installation.
A: The extruded aluminum frame components boast exceptional durability and can easily last 15 to 20 years with proper handling and storage. The PVC fabric covers experience more wear from tensioning and folding, typically requiring replacement every 5 to 10 years depending on usage frequency.


