
CUSTOMER-ORIENTED
Views: 0 Author: Site Editor Publish Time: 2026-09-16 Origin: Site


Purchasing commercial-grade event structures requires significant capital expenditure. A misaligned procurement decision directly impacts return on investment, operational efficiency, and client safety. Buyers often focus solely on aesthetic appeal or baseline pricing. They overlook technical specifications like wind load ratings, extrusion profiles, and logistical footprints. This oversight leads to premature structural failure, assembly bottlenecks, and hidden freight costs. This pagoda tent buying guide provides a rigorous framework for evaluating commercial event structures. It details the exact engineering specifications, material standards, and logistical requirements necessary to confidently source and deploy a high-yield asset. We built this framework from years of on-site deployment experience. You will learn how to assess frame integrity, verify fabric standards, and streamline your installation process. Stop guessing on structural specs and start building a reliable rental inventory.
Prioritize Structural Extrusions: Commercial viability demands hard-pressed extruded aluminum frames over standard steel or lightweight alloys to ensure longevity and weather resistance.
Verify Engineering Certifications: Never bypass documented wind and snow load ratings; demand certified engineering reports that match your regional deployment requirements and insurance policies.
Assess the Logistical Footprint: Pre-purchase evaluation must include packing volumes, longest component dimensions, and unloading requirements to prevent site access failures.
Scrutinize Supplier Support: A credible manufacturer provides comprehensive hardware kits, labeled components, heavy-duty storage solutions, and guaranteed spare parts availability.
Accurate capacity planning prevents overcrowding and ensures compliance with local safety regulations. You must map standard pagoda tent sizes directly to your typical event scenarios. A 3x3m structure provides 9 square meters of coverage. This size perfectly suits ticket booths, small vendor stalls, or isolated security checkpoints. A 5x5m unit offers 25 square meters. It accommodates approximately 25 to 30 guests in a standing reception format. Larger 10x10m structures yield 100 square meters. These serve effectively as VIP lounges, main catering tents, or medium-sized dining areas.
Calculate your square footage requirements based on strict fire codes and egress pathways. Local authorities typically mandate 15 square feet per person for standing events. Seated dining configurations require at least 20 square feet per person to accommodate chairs, tables, and service aisles. Always deduct the square footage consumed by staging, audiovisual towers, and buffet tables before finalizing your capacity calculations.
Tent Size (m) | Total Area (sqm) | Standing Capacity (Approx.) | Seated Dining Capacity (Approx.) |
|---|---|---|---|
3x3m | 9 | 10 - 12 | 6 - 8 |
4x4m | 16 | 18 - 20 | 12 - 15 |
5x5m | 25 | 28 - 32 | 18 - 22 |
6x6m | 36 | 40 - 45 | 25 - 30 |
10x10m | 100 | 110 - 120 | 70 - 80 |
Event requirements scale rapidly. You must assess the necessity of linking multiple units to create larger, continuous event spaces. Modular design allows you to connect three 5x5m tents to form a single 5x15m structure. This flexibility maximizes your inventory utilization across different event types.
Evaluate the integration of rain gutter systems between joined tents. Proper water management prevents leaks at the connection seams during an outdoor event pagoda tent deployment. Commercial gutters use heavy-duty PVC overlapping flaps. They secure tightly to the adjacent roof tensioning bars. Plan for vestibule spaces and transition walkways. These annexes manage guest flow efficiently. They protect main interior spaces from sudden weather changes. They also provide dedicated, covered entry points for ticket scanning and coat checks.
Determine your primary installation surfaces before finalizing structural specifications. Concrete and asphalt surfaces prohibit traditional staking. You must secure the structure using engineered weight plates. Cast iron or concrete blocks must meet the exact counterweight requirements specified in the engineering report. Grass or dirt surfaces allow for heavy-duty steel stakes. These stakes typically measure 800mm to 1000mm in length. Drive steel stakes at a slight inward angle to maximize pull-out resistance. Always use a heavy-duty stake puller during dismantling to avoid bending the steel.
Uneven terrain requires adjustable base plates. These plates compensate for minor elevation changes. Severe topographical slopes demand integrated cassette flooring systems. These subframes level the ground and provide a stable foundation for the aluminum frame.
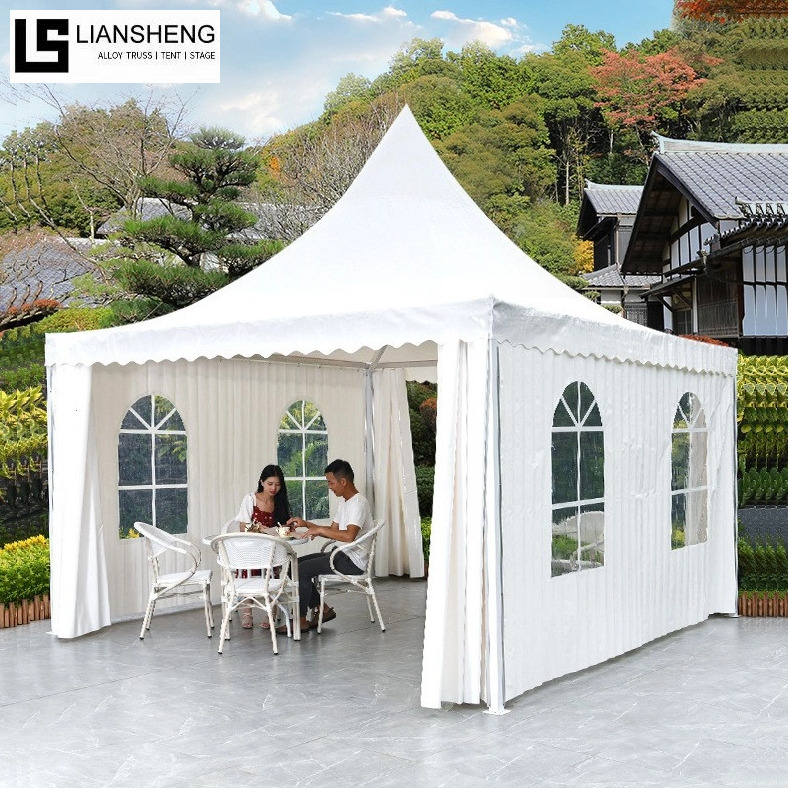
Commercial event structures face constant mechanical stress. Compare hard-pressed extruded aluminum against standard steel or lightweight alloys. The industry standard relies on 6061/T6 or 6082/T6 aluminum alloys. These specific grades undergo heat treatment to maximize tensile strength. An aluminum pagoda tent offers a superior strength-to-weight ratio. It weighs significantly less than a comparable steel frame. This weight reduction lowers freight costs and accelerates manual assembly times.
Aluminum provides natural corrosion resistance. It forms a protective oxide layer when exposed to the elements. Steel frames require constant powder coating or painting to prevent rust. Once a steel frame scratches during transport, oxidation begins immediately. Aluminum eliminates this maintenance burden entirely.
The main profile dimensions dictate the overall stability of the structure. Define the minimum acceptable extrusion profiles based on the tent size. A small 3x3m tent operates safely with a 65x65x2.5mm main profile. However, larger spans demand thicker walls to prevent buckling under dynamic wind loads. A 10x10m structure requires a robust 122x68x3.0mm or larger profile. Never compromise on wall thickness. Thin extrusions warp easily during transit. They fail catastrophically under sudden wind gusts. The pagoda tent frame must maintain absolute rigidity.
Clear Span Width | Minimum Profile Dimensions | Wall Thickness | Typical Application |
|---|---|---|---|
3m - 4m | 65x65mm | 2.5mm | Small vendor stalls, entryways |
5m - 6m | 84x48mm or 100x48mm | 3.0mm | Standard rental inventory, dining |
8m - 10m | 122x68mm | 3.0mm | Large gatherings, VIP lounges |
Aluminum extrusions connect via steel inserts. Specify the strict requirement for hot-dip galvanized steel for all connectors, corner brackets, and base plates. Hot-dip galvanization submerges the steel in molten zinc. This process creates a thick, durable barrier against rust. Electro-galvanized parts offer inferior protection and degrade quickly in coastal or humid environments. High-stress junction points bear the brunt of structural movement. Rusted connectors weaken the entire assembly and pose severe safety hazards.
Engineering certificates validate structural safety. Learn how to read these documents accurately. Commercial structures must demonstrate wind resistance ratings between 80 km/h and 100+ km/h. These figures ensure compliance with local event permitting authorities. They also satisfy strict liability insurance requirements. If a vendor cannot produce a verifiable kinematic engineering report, reject their product immediately.
Discuss the impact of roof pitch on weather resistance. A steep roof pitch facilitates rapid water runoff. It prevents water pooling, which can stretch and ruin PVC fabric. The pitch also dictates snow shedding capabilities. Heavy snow accumulation causes catastrophic structural collapse. Verify the specific snow load rating in kilonewtons per square meter (kN/m²) if you plan winter deployments.
Fabric quality dictates the lifespan and interior comfort of your event space. Establish strict baseline GSM (grams per square meter) requirements. Roof covers demand 850g/sqm block-out PVC. The block-out layer sits between the top and bottom PVC sheets. It completely stops sunlight penetration. This prevents greenhouse heating inside the structure during summer events. Sidewalls typically utilize 650g/sqm translucent PVC. This lighter weight allows natural ambient light to enter the space while maintaining robust tear resistance.
Raw PVC degrades rapidly under direct sunlight. Evaluate the surface treatments applied to the fabric. Demand double-sided acrylic lacquering. This specialized coating provides self-cleaning properties. Rainwater easily washes away dirt and environmental pollutants. The acrylic layer prevents UV degradation, stopping the fabric from turning yellow or brittle over time. It also seals the material against moisture penetration, effectively preventing mold and mildew growth during long-term warehouse storage.
Commercial event compliance strictly requires fire retardant fabrics. Fire marshals inspect these certifications on-site before issuing occupancy permits. List the mandatory international fire safety standards your fabric must meet. Look for DIN 4102 B1/M2 (European standard) or NFPA 701 (North American standard). The fabric must self-extinguish immediately when the flame source is removed. It must not produce flaming droplets. Request physical copies of these laboratory test reports from the manufacturer.
A taut roof prevents wind flap, eliminates water pooling, and presents a premium aesthetic. Compare the available tensioning mechanisms.
Feature | Bar-Tensioning System | Bungee-Cord Tensioning |
|---|---|---|
Mechanism | Aluminum bars slide into fabric pockets and lock into the eaves. | Elastic cords loop through fabric grommets and wrap around the frame. |
Aesthetic | Perfectly smooth, drum-tight appearance. | Visible scalloping and wrinkling along the edges. |
Durability | High. Resists extreme wind loads without stretching. | Low. Elastic degrades, stretches, and snaps over time. |
Maintenance | Minimal. Requires occasional tension adjustments. | High. Requires frequent replacement of broken bungees. |
Corporate clients frequently demand branded environments. Outline the options for designing a custom pagoda tent. Manufacturers utilize wide-format digital UV printing directly onto the PVC substrate. You can brand roof panels with large corporate logos visible from elevated vantage points. Valances offer prime real estate for sponsor messaging and event titles. Ensure the printing process uses UV-cured inks. These inks resist fading and scratching during repeated installations and dismantling.
Standard solid PVC walls provide basic weather protection and privacy. However, premium events require versatile sidewall configurations. Clear panoramic PVC windows offer natural light and scenic views while blocking wind. Glass wall systems elevate the structure to a semi-permanent architectural feel. They provide superior thermal insulation for HVAC efficiency. ABS hard walls deliver maximum security. They prevent unauthorized access during multi-day festivals and protect valuable overnight equipment.
Assess the frame's compatibility with advanced flooring systems. Cassette flooring utilizes an aluminum subframe with interlocking wooden or composite panels. The tent base plates lock directly into this subframe, eliminating the need for external weights or stakes in some configurations. Check the structural roof beams for rigging points. Lighting trusses and audio equipment require specific load-bearing capacities. Plan for HVAC ducting integration. Manufacturers can pre-cut circular ports into the PVC sidewalls to accommodate climate control hoses.
Consider the addition of utility annexes. Partitioned storage areas keep the main event space pristine. They conceal catering preparation zones, empty flight cases, and audiovisual control racks. These annexes utilize standard modular connections to attach seamlessly to the primary structure.
Logistical failures disrupt event schedules and inflate operational budgets. Check the longest packed component dimension before finalizing your order. A standard 5x5m tent typically features a longest component measuring around 2.6 meters. This dimension fits easily into standard shipping containers and local delivery box trucks. Larger structures may have components exceeding 4 or 5 meters. These require specialized flatbed transport and deep warehouse racking.
Calculate the total packing volume in cubic meters (CBM) and the gross weight in kilograms. These metrics determine your freight costs. They also dictate your unloading methods at the event site. A heavy shipment requires a forklift or a telehandler. If the site lacks heavy machinery access, you must ensure the individual components remain light enough for manual labor to unload safely.
Factor in long-term maintenance and labor efficiency against the initial purchase price. A cheaper frame that requires twice the labor hours to assemble quickly erodes your profit margins. High-quality extrusions slide together smoothly. Precision-engineered connectors eliminate the need for brute force during setup.
Missing components halt installations immediately. Demand clearly labeled parts from the manufacturer. Each extrusion should feature an engraved or securely stickered part number. Implement a color-coded labeling system for different tent sizes. This prevents warehouse staff from mixing 5x5m roof covers with 6x6m covers, which look identical when folded. Comprehensive hardware kits must accompany every structure. These kits contain all necessary pins, bolts, and tensioning cables.
Verify the inclusion of durable storage bags for all PVC fabrics. Dragging unprotected PVC across concrete causes irreversible abrasion. Heavy-duty, reinforced storage bags protect your investment from transit damage. They also seal the fabric tightly, preventing rodent infestation and dust accumulation during off-season warehouse storage.
Assess the required crew size for safe erection. A standard modular unit typically requires three to four trained personnel. Assign one crew member specifically to manage the hardware bucket. Lost locking pins in tall grass account for the most common delays during teardown. Specialized tools streamline the process. Ensure your crew possesses the correct metric wrenches, heavy-duty stake drivers, and A-frame ladders. Larger structures require lifting machinery. Scissor lifts or manual material lifts raise the heavy roof assembly safely. Attempting to manually push up a massive roof structure risks severe crew injury and frame damage.
Identify red flags early in supplier communications. A refusal to provide raw material certificates indicates substandard aluminum sourcing. Missing engineering calculations suggest the product lacks formal safety testing. Request comprehensive video tours of the manufacturing facility. Observe their welding stations, PVC cutting tables, and inventory storage. Ask your pagoda tent supplier for third-party quality inspection reports. ISO 9001 certification demonstrates a commitment to consistent manufacturing processes.
International procurement requires precise logistical coordination. Clarify shipping terms immediately. Understand the differences between FOB, CIF, EXW, and DDP. These Incoterms dictate exactly who bears the risk and cost of freight at every stage of the journey. Verify production lead times against your strict event calendar. Always factor in potential customs clearance delays, port congestion, and domestic trucking shortages.
Incoterm | Buyer Responsibility | Seller Responsibility | Best For |
|---|---|---|---|
EXW (Ex Works) | All transport, export clearance, and insurance. | Making goods available at their factory. | Buyers with established freight forwarding partners. |
FOB (Free on Board) | Ocean freight, insurance, and import clearance. | Transport to port and loading onto the vessel. | Standard international sea freight orders. |
CIF (Cost, Insurance, Freight) | Import clearance and final delivery from port. | Ocean freight and marine insurance to destination port. | Buyers wanting the seller to handle main carriage. |
DDP (Delivered Duty Paid) | Unloading at the final destination. | All transport, insurance, and import duties. | Buyers wanting a completely hands-off shipping process. |
Analyze the warranty terms carefully. Commercial warranties separate the frame from the fabric. A high-quality aluminum frame should carry a 5 to 10-year warranty against structural defects. PVC fabric warranties typically cover 3 to 5 years for premature UV degradation or seam failure. Confirm the guaranteed availability of replacement parts. Event rental operations inevitably lose locking pins or damage base plates. You need a supplier who stocks modular add-ons and spare hardware for a minimum of 5 to 10 years.
Standardize your procurement process. List exact line items in your Request for Quotation (RFQ) to ensure apples-to-apples comparisons between competing vendors. Specify the exact aluminum alloy grade. State the required main profile dimensions and wall thickness. Dictate the PVC GSM for both the roof and sidewalls. Include mandatory fire certifications. Detail the required anchoring methods, whether stakes or weight plates. Finally, state your required Incoterms and delivery destination. This rigorous RFQ process filters out unqualified manufacturers immediately.
Compile your site-specific requirements, including terrain data, local fire codes, and historical weather patterns.
Finalize your sizing and modularity needs based on maximum anticipated guest capacity and event flow logistics.
Distribute a standardized, highly detailed RFQ to at least three vetted manufacturers to compare engineering specs directly.
Request physical material samples of both the PVC fabric and the aluminum extrusions before signing the final purchase order.
Establish a clear timeline that includes production, international freight, customs clearance, and a mandatory test assembly at your facility.
A: Hard-pressed extruded aluminum frames typically last 15 to 20 years with proper handling and routine maintenance. Commercial-grade PVC covers require replacement every 5 to 8 years. This lifespan depends heavily on UV exposure, cleaning protocols, and proper warehouse storage practices.
A: When steel stakes cannot penetrate the surface, you must secure the structure using engineered weight plates. These plates consist of concrete blocks or cast iron weights. The exact required weight is calculated in the engineering report to meet the specific wind load resistance of the tent size.
A: The 3x3m, 5x5m, and 6x6m footprints dominate the event rental industry. These sizes offer an optimal balance of usable interior space, ease of transport, and rapid assembly. Their modular design allows them to link together seamlessly to create larger custom configurations.
A: Yes, provided the frame utilizes appropriate extrusion thicknesses and the roof pitch facilitates snow shedding. However, you must verify specific snow load certifications (measured in kN/m²) with the manufacturer. Heavy snow accumulation requires internal heating to melt the snow or manual removal to prevent collapse.
A: A comprehensive hardware kit must include all hot-dip galvanized steel connectors, base plates, and tensioning bars. It must contain all necessary locking pins, bolts, roof tensioning cables, and the specified anchoring system, whether heavy-duty steel stakes or concrete expansion bolts.
A: A standard 5x5m structure typically requires a trained crew of three to four people. Assembly usually takes one to two hours depending on the anchoring method and sidewall configuration. No heavy lifting machinery is required, but A-frame ladders and basic hand tools are necessary for securing the roof tensioning system.


